

Address
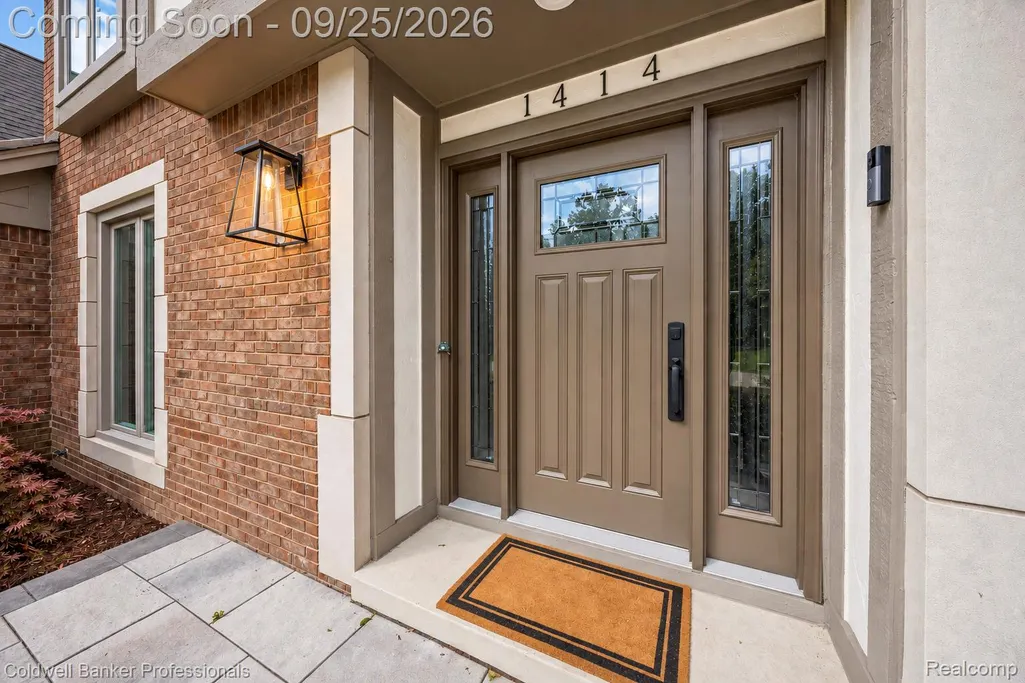
1414 Bradbury Drive, Troy, MI
Price
$ 775,000
Property Attributes
- ID#20261039099
- TypeSingle Family
- Listing Status Active
- CountyOAKLAND
- CityTroy
- AreaTroy
- NeighborhoodWOODLANDS OF TROY 1
- Zip48098
- StyleColonial
- Year Built1988
- Taxes$ 7039
- Price$ 775,000
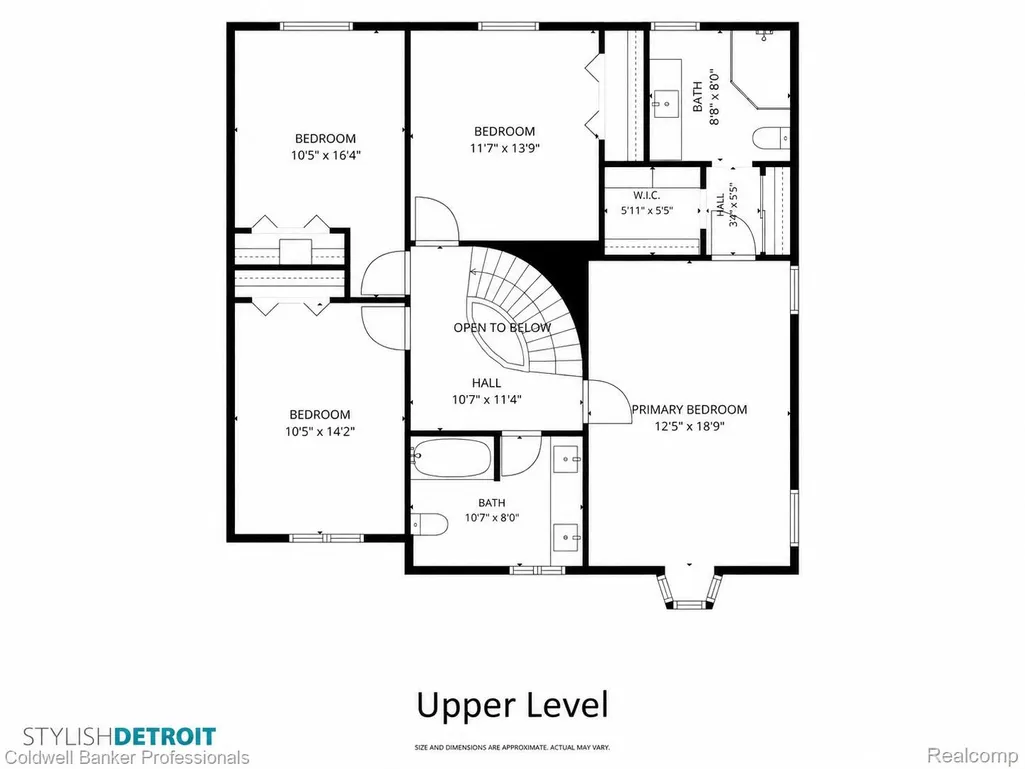
- Bedrooms4
- Full Bathrooms2
- Half Bathrooms1
- Sqr Footage2835
- Lot Size0.32 Acres
Data Source:
RealComp
Property Description
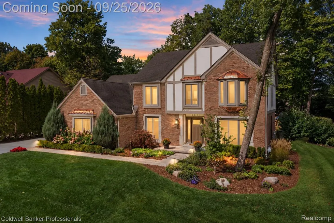
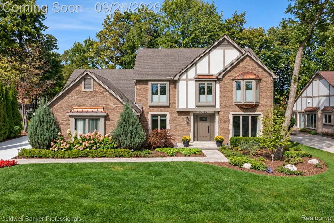
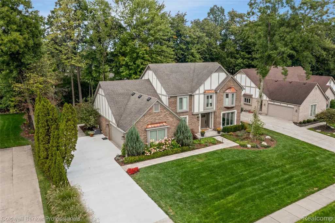
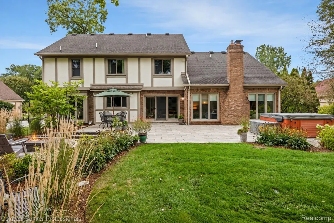
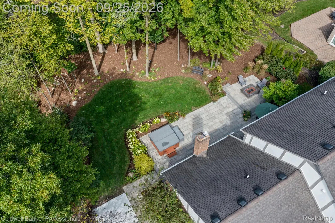
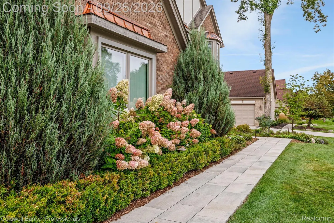
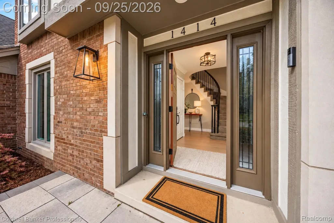
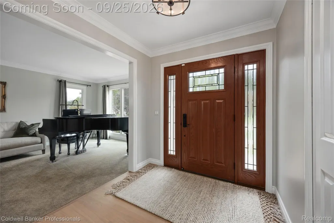
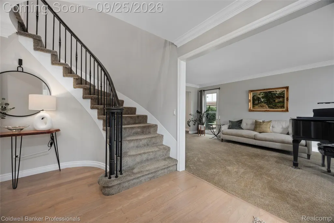
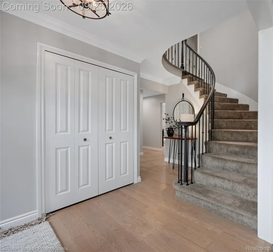
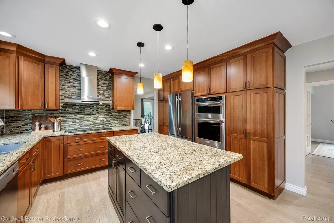
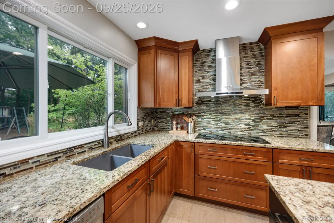
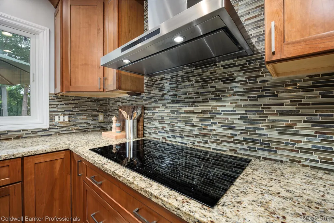
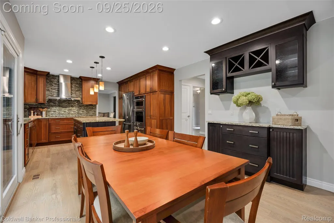
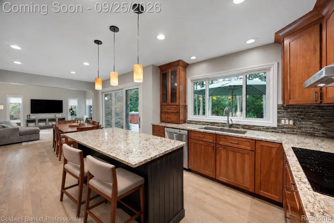
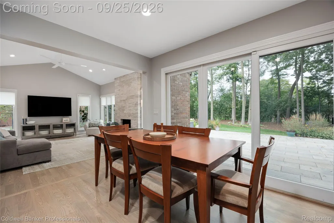
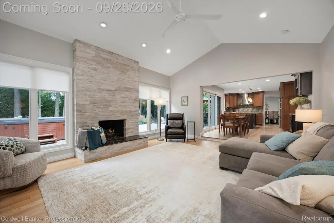
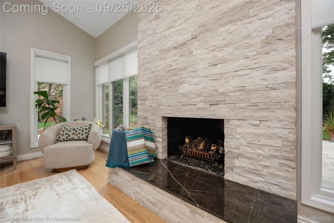
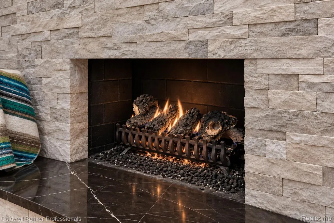
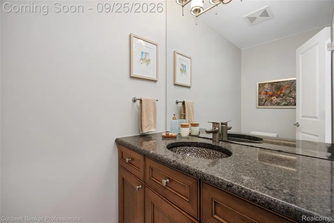
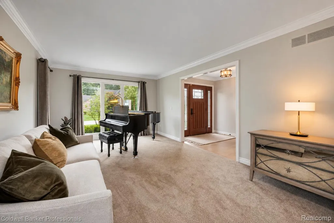
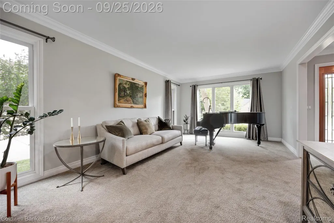
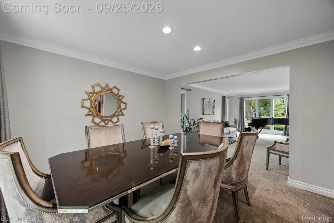
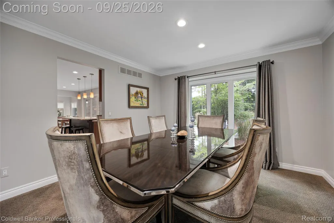
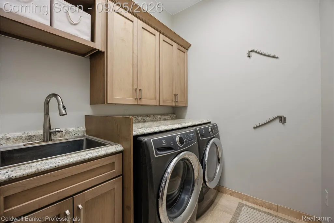
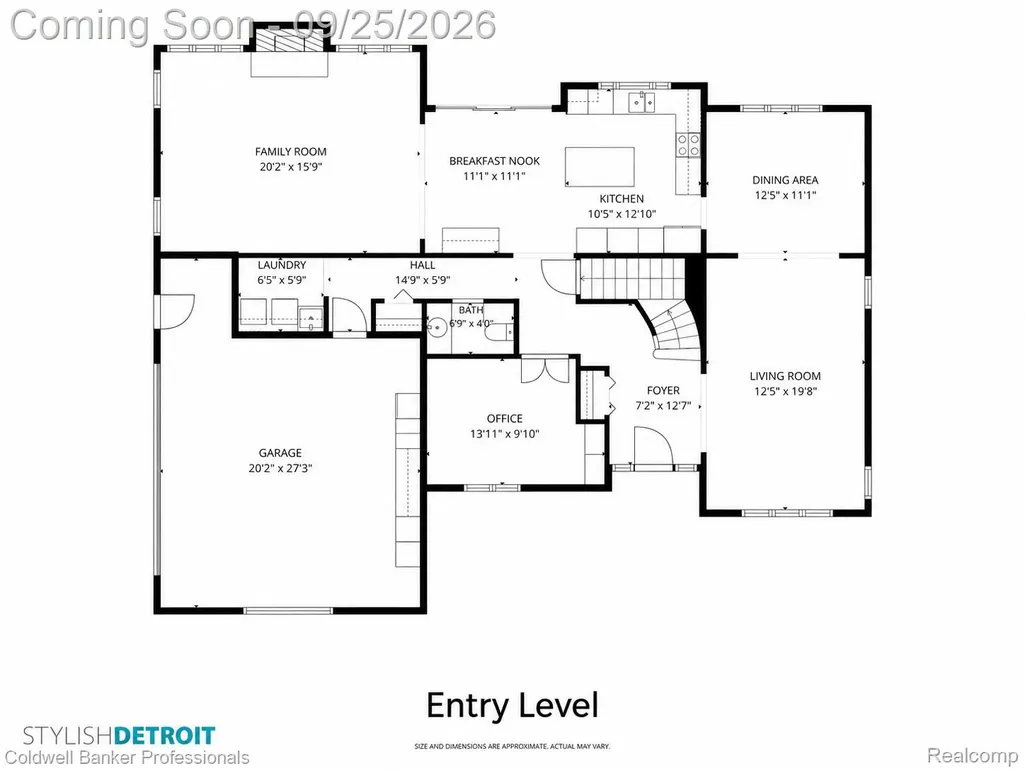
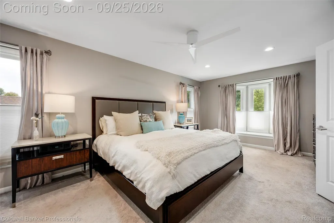
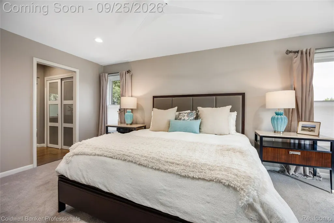
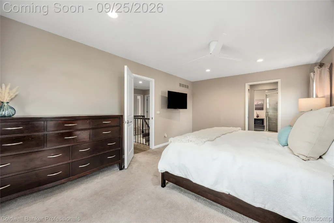
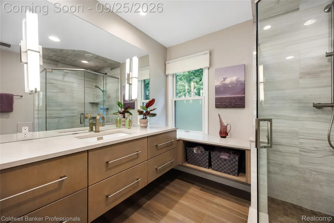
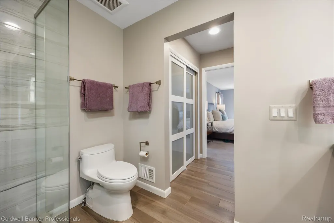
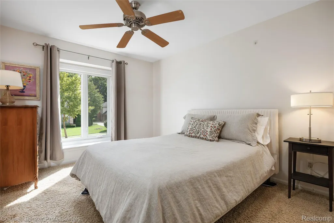
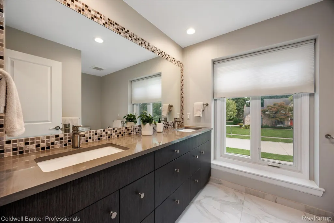
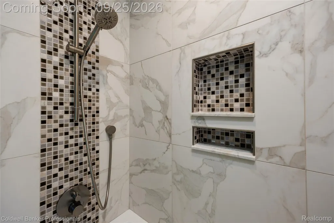
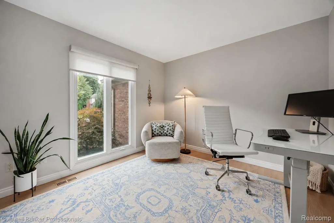
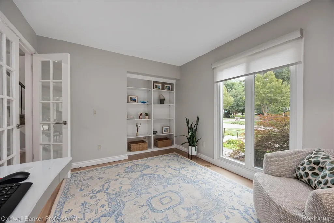
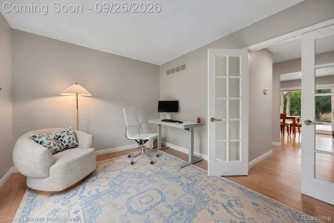
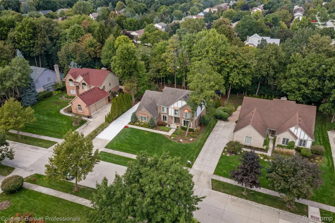
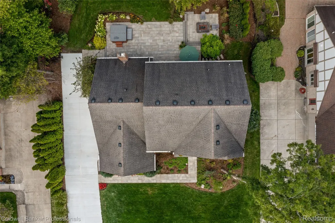
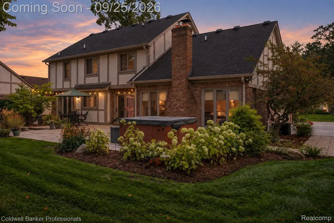
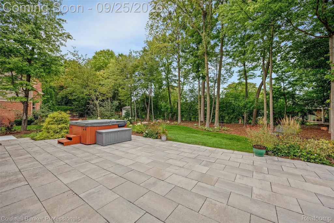
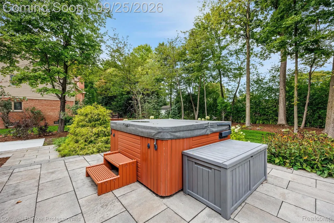
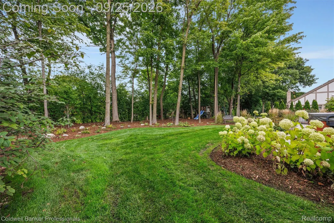
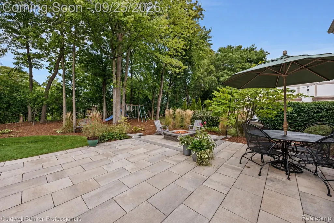
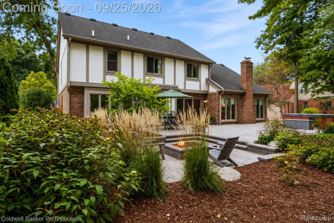
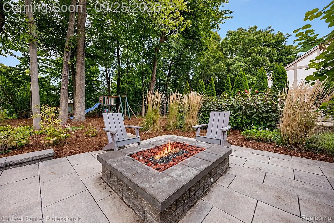
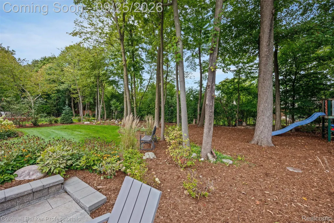
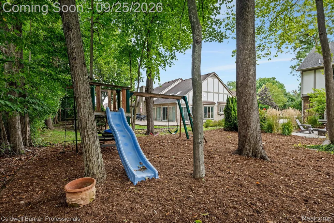
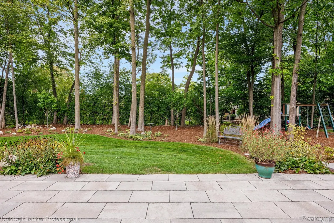
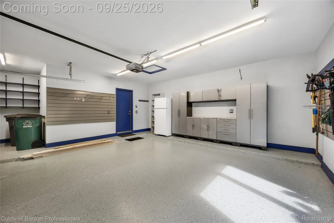
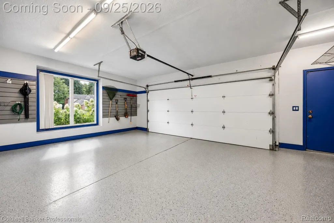
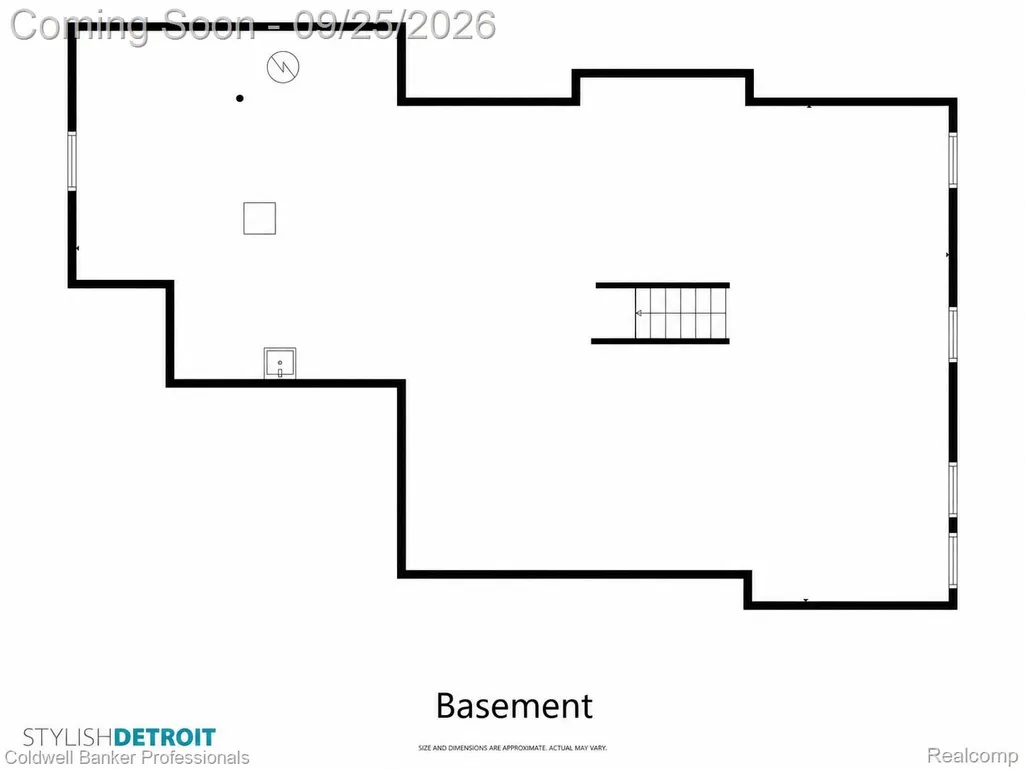
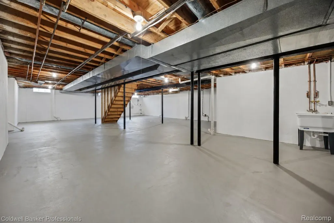
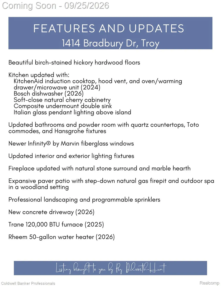
Sophisticated and warmly inviting, this distinctive Tudor-inspired colonial brings a fresh, contemporary feel to a classic design with its beautiful and thoughtful updates. Light-toned birch hardwood extends throughout the main living spaces, giving the entry level a light, airy feel and an easy sense of flow. The updated kitchen pairs natural cherry soft-close cabinetry with a KitchenAid induction cooktop; built-in stainless steel oven, microwave and warming drawer; and Bosch dishwasher. The pull-up island is accented by Italian glass pendants. The kitchen opens to the light-filled great room, where an understated natural stone fireplace with black marble hearth creates an inviting focal point. A dedicated front office with glass French doors and built-ins offers a polished work-from-home space. The spacious primary suite features two generous walk-in closets with organizers and a stunning private bath. All baths feature Toto commodes, Hansgrohe fixtures and quartz surfaces. Newer Infinity by Marvin fiberglass windows add another quality upgrade. The exceptional living continues outdoors. Professionally landscaped and designed as a true extension of the home, the backyard features an expansive paver patio with spaces for dining, entertaining and relaxing, plus an outdoor spa and step-down patio with a natural gas fire pit. Privacy reigns. Other recent improvements include a new concrete driveway, Trane furnace and Rheem 50-gallon water heater. The unfinished basement offers abundant storage and flexibility for future finished space. The garage features extensive cabinetry, wall storage and durable finished flooring. Thoughtfully updated throughout, this home offers a rare combination of contemporary style, warmth and everyday livability, complemented by an exceptional outdoor retreat designed for entertaining, gathering and relaxing at home. Excludes mirrors in entry, dining room.
| Price History | |
|---|---|
| 9/22/2026 | Listed $775,000 |
General Features
| Sewer | PublicSewer |
|---|---|
| Heating | ForcedAir, NaturalGas |
| Cooling | CeilingFans, CentralAir |
| Utilities | CableAvailable, UndergroundUtilities |
| Possession | AtClose |
| Roof | Asphalt |
| Appliances | BuiltInGasOven, Dishwasher, Disposal, Dryer, FreeStandingRefrigerator, Humidifier, InductionCooktop, Microwave, Washer, WarmingDrawer |
| HOA Fee | 150.0 |
| Garage Spaces | 2.0 |
| Patio/Porch Features | Covered, Patio, Porch |
| Architectural Style | Colonial |
| Pool Features | None |
| Construction Materials | Brick |
| Exclusions | Exclusion(s) Do Not Exist |
| Year Built | 1988 |
| Levels | Two |
| Property Subtype | SingleFamilyResidence |
| Assoc Fee Paid Per | Annually |
| County | Oakland |
| New Construction | No |
| Property Type | Residential |
| HOA | Yes |
| Attached Garage | Yes |
| Subdivision Name | WOODLANDS OF TROY 1 |
| Garage Y/N | Yes |
| Total Rooms | 10 |
| Full Baths | 2 |
| Status | Active |
| Directions | West of I-75, North of Wattles |
| City | TroyCity_Oakland |
| Disclosures | ExclusionsDoNotExist, NoRestrictions, TaxesHomesteadExempt |
| Entry Location | GroundLevelwSteps |
| Senior Community Y/N | No |
| High School District | Troy |
| MLS Area | Area02203Troy |
| Lot Size Units | Acres |
| Carport Y/N | No |
| Land Lease Y/N | No |
| Tax Annual Amount | 7039.0 |
| Home Warranty Y/N | No |
| Lease Renewal Y/N | No |
| Additional Parcels Y/N | No |
| Lease Considered Y/N | No |
| Rent Control Y/N | No |
| Standard Status | Active |
| Occupancy Type | Owner |
| Tax Assessed Value | 193880 |
| Expected Active Date | 2026-09-25 |
| MobileHomeRemainsYN | No |
| PostalCity | Troy_Oakland |
| Legal Description | T2N, R11E, SEC 17 WOODLANDS OF TROY NO 1 LOT 31 8-11-87 FR 400-005 |
Interior Features
| Interior Amenities | HighSpeedInternet, ProgrammableThermostat |
|---|---|
| Basement | Unfinished |
| Fireplace Features | FamilyRoom, Gas |
| Basement (Y/N) | Yes |
| Air Conditioning Y/N | Yes |
| Heating Y/N | Yes |
| Fireplace Y/N | Yes |
| Above Grade Finished Area | 2835.0 |
| Half Baths | 1 |
| Laundry Features | LaundryRoom |
| Total Bedrooms | 4 |
| WaterHeaterFuel | NaturalGas |
| LivingAreaSource | Measured |
| Above Grade Finished Area Unit Type | SquareFeet |
| Total Baths | 3 |
Exterior Features
| Exterior Amenities | GutterGuardSystem, Lighting, SpaHottub |
|---|---|
| Parking Features | TwoCarGarage, Attached, DirectAccess, ElectricityinGarage, GarageDoorOpener, GarageFacesSide |
| Lot Features | Level, Sprinklers |
| Water Source | Public |
| Foundation Details | Basement, Poured, SumpPump |
| Spa | No |
| Lot Dimensions | 90x156x90x150 |
| Lot Size Acres | 0.32 |
| Waterfront Y/N | No |
| Road Frontage Type | Paved |
| Crops Included Y/N | No |
| Horse Y/N | No |
| Irrigation Water Rights Y/N | No |
Amenities
- Foreclosure
- Views
- Short Sale
- New Construction
- Adult 55+
- Lease To Own
- No HOA Fees
- Furnished
- Primary On Main
- Air Conditioning
- Seller Finance
- Green
- Fixer Upper
- Horse
- Golf
- Fireplace
- Deck
- Garage
- Basement
- Pool
 IDX provided courtesy of Realcomp II Ltd., via NextHome The Boulevard and The Originating MLS(found above), © 2026 Realcomp II Ltd. Shareholders. Shareholders. The information being provided is for consumers personal, non-commercial use and may not be used for any purpose other than to identify prospective properties consumers may be interested in purchasing.
Data is updated as of September 26, 2026 1:02 AM UTC Information deemed reliable but not guaranteed.
The data relating to real estate on this web site comes in part from the Internet Data Exchange (IDX) Program of Realcomp Ltd
Property vs Single Family Average in 48098
Price
Taxes
Year Built
Visits
 Listing information is provided by Participants of the MichRIC MLS. IDX information is provided exclusively for personal, non-commercial use, and may not be used for any purpose other than to identify prospective properties consumers may be interested in purchasing. Information deemed reliable but not guaranteed. ©: MichRIC MLS. Last Update September 26, 2026 1:16 AM UTC
